Understanding Residential 3D Rendering for Custom Home Design and Its Benefits for Homeowners
Visualizing a custom home design from technical blueprints can feel overwhelming for many homeowners. Architectural plans often look like complex, abstract drawings filled with lines, symbols, and measurements that are hard to interpret. This challenge can make it difficult to fully understand how the finished home will look and function. Residential 3D rendering transforms these technical documents into clear, realistic images, helping homeowners see their future home before construction begins.
This post explains how residential 3D rendering works in the design and construction of custom homes. It is designed for homeowners new to working with architects, interior designers, or builders. You will learn how 3D renderings help you make informed decisions, avoid costly mistakes, and confidently move forward with your project.
How Residential 3D Rendering Works in Custom Home Design
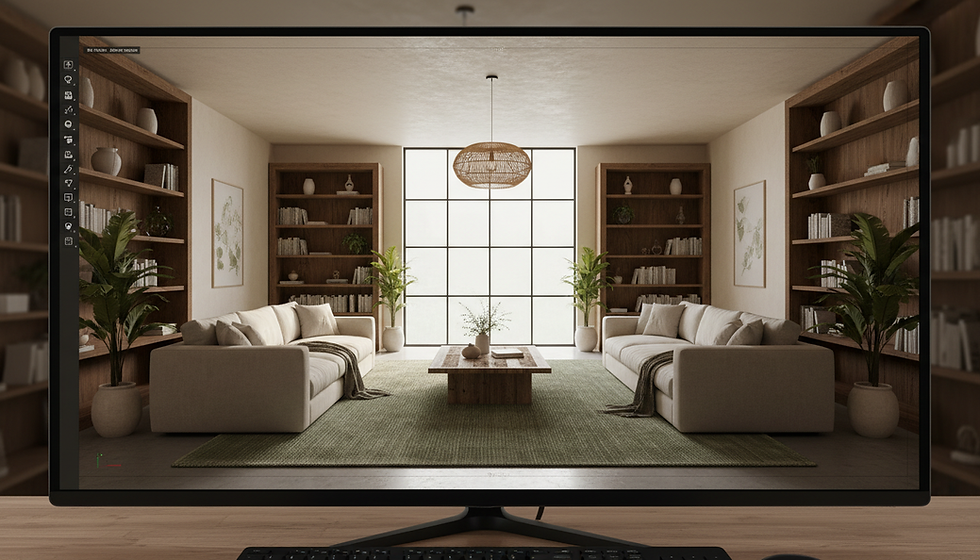
Residential 3D rendering is a digital process that converts architectural drawings into detailed, lifelike images of your home. Designers use specialized software to build a virtual model based on your plans. This model includes walls, windows, doors, rooflines, and even landscaping. Then, textures, colors, lighting, and materials are applied to create a realistic representation of the space.
The process typically follows these steps:
Gathering information: Architects or designers provide floor plans, elevations, and material specifications.
Model creation: A 3D model is built from the architectural data.
Applying finishes: Surfaces like wood, stone, paint, and fabrics are added.
Lighting setup: Natural and artificial light sources are simulated.
Rendering: The software generates high-quality images or walkthrough animations.
This visual approach allows you to explore your home from different angles and perspectives, both inside and out.
Why Homeowners Benefit from 3D Renderings
For homeowners planning to build or renovate, 3D renderings offer several advantages:
Clear visualization: Renderings turn abstract plans into images you can easily understand.
Design comparison: You can review multiple design options side by side.
Material selection: See how different finishes and colors look before committing.
Layout review: Understand room sizes, furniture placement, and flow.
Avoid costly changes: Spot potential issues early, reducing expensive revisions during construction.
Better communication: Share visuals with family, contractors, and designers to ensure everyone is on the same page.
For example, a homeowner unsure about the exterior color scheme can view renderings with different paint options. This helps avoid dissatisfaction after the home is built.
What Homeowners Need to Provide for the Rendering Process
To create accurate renderings, your architect or designer will need specific information from you:
Architectural plans: Floor plans, elevations, and sections.
Material choices: Types of flooring, wall finishes, roofing, and exterior cladding.
Color preferences: Paint colors, cabinetry, countertops, and fabrics.
Furniture and fixtures: If you want to see interior layouts with furniture.
Site details: Landscaping, driveway, and surrounding environment.
Providing clear and detailed information upfront helps the rendering team create visuals that match your vision.
How the Visualization and Revision Process Works
Once the initial 3D renderings are ready, you will review them with your architect or designer. This is your chance to:
Check if the design matches your expectations.
Suggest changes to colors, materials, or layouts.
Request additional views or walkthroughs.
Most professionals allow multiple rounds of revisions. Each update refines the images until you feel confident about the design. This iterative process ensures the final renderings are a true reflection of your dream home.

Example of a detailed 3D rendering showing exterior design and landscaping
What Aspects Renderings Help You Review
Residential 3D renderings cover many important design elements, including:
Exterior design: Roof shape, window styles, siding materials, and landscaping.
Interior layout: Room sizes, wall placement, and furniture arrangement.
Finishes and textures: Flooring types, wall colors, cabinetry, and countertops.
Lighting and atmosphere: Natural light flow and artificial lighting effects.
Overall feel: How the space looks and feels in terms of style and comfort.
By reviewing these aspects visually, you can make better choices and avoid surprises during construction.
Why Professional Rendering Is More Than Just Decoration
Some homeowners may think 3D renderings are just pretty pictures. In reality, they are powerful decision-making tools. Professional renderings provide:
Accurate representation: Based on precise architectural data.
Problem detection: Reveal design flaws or impractical features early.
Cost savings: Reduce expensive changes during building.
Improved collaboration: Help all parties understand the project clearly.
Investing in quality renderings pays off by making your custom home project smoother and more successful.
Final Thoughts on Using 3D Rendering for Your Custom Home
If you are new to custom home design, 3D rendering can be your best ally. It turns complex technical drawings into clear, realistic images that help you understand and shape your future home. By providing detailed information and actively participating in the revision process, you can use renderings to explore design options, select finishes, and avoid costly mistakes.
Next time you meet with your architect or builder, ask about 3D rendering services. Seeing your home in vivid detail before construction starts will give you confidence and peace of mind throughout your project.


Comments